

Open House Sun, Sep 27th 12:00 PM - 02:00 PM




Address
1225 N Grove Avenue, Oak Park, IL
Price
$ 975,000
Property Attributes
- MLS#12752834
- TypeSingle Family
- Listing Status Active
- CountyCOOK
- CityOak Park
- AreaOak Park
- Zip60302
- Style
- Year Built1939
- Taxes$ 22153
- Price$ 975,000
- Bedrooms5
- Full Bathrooms2
- Half Bathrooms1
- Sqr Footage2572
Data Source:
Midwest Real Estate Data (MRED)
Property Description
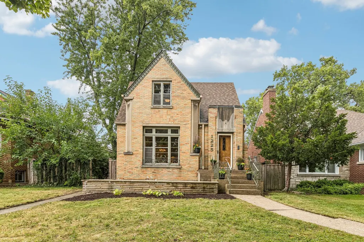
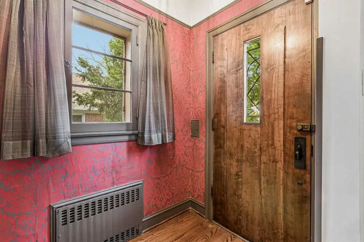
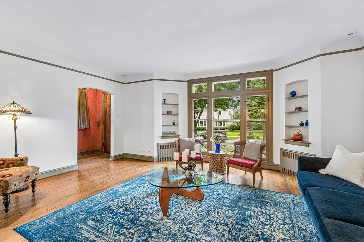
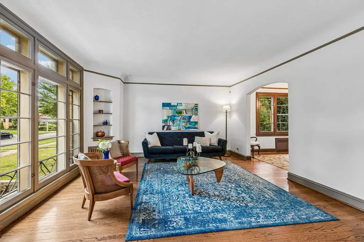
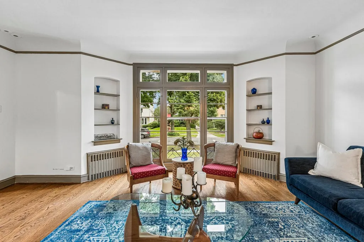
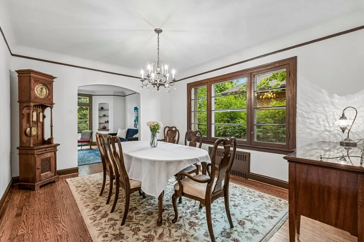
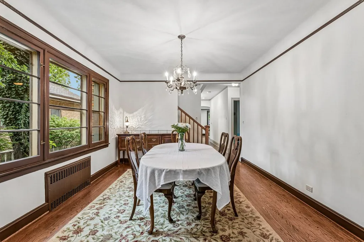
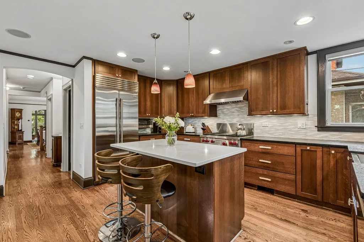
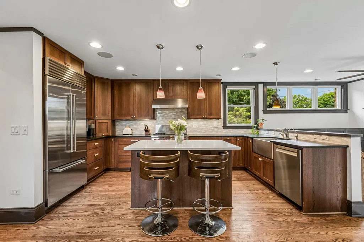
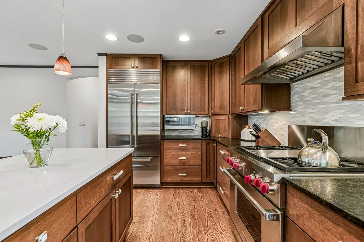
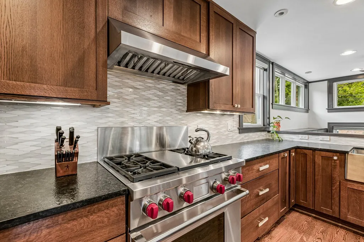
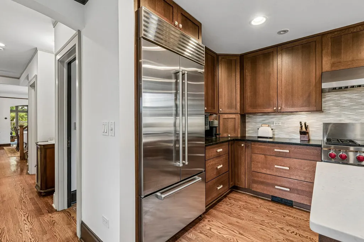
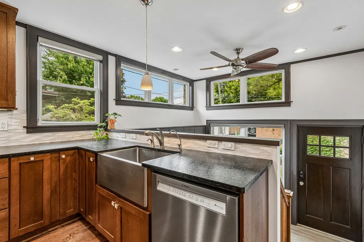
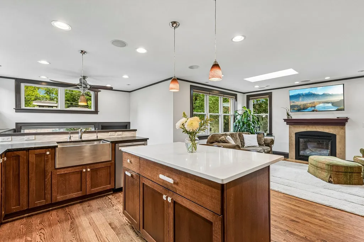
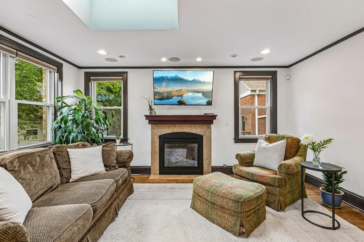
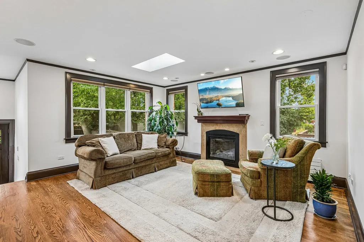
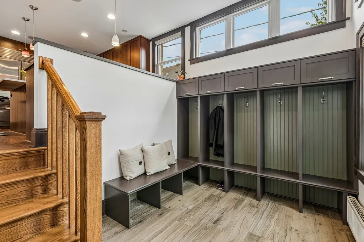
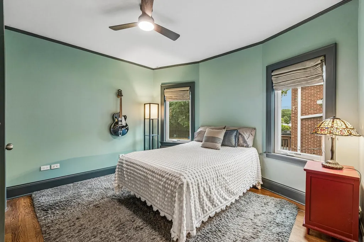
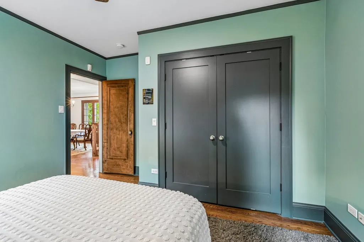
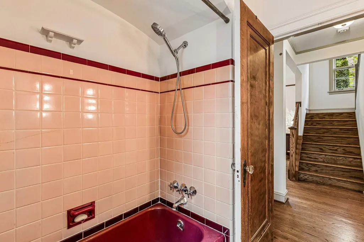
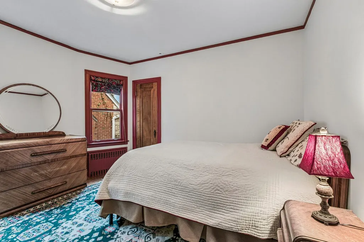
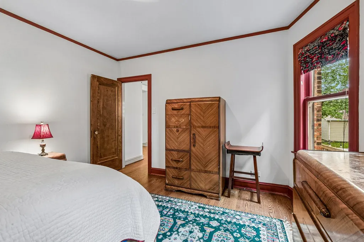
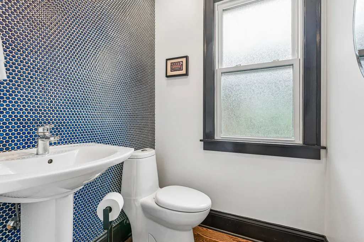
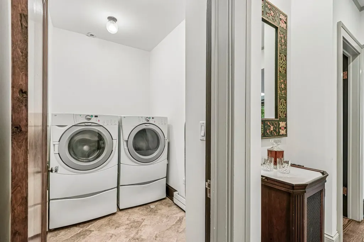
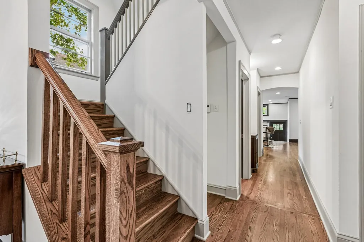
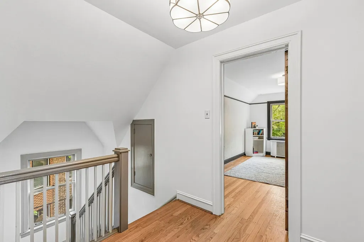
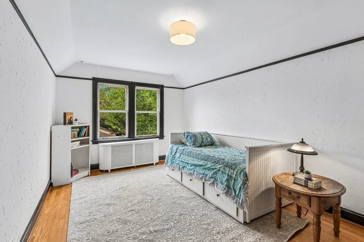
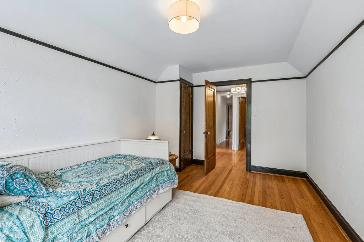
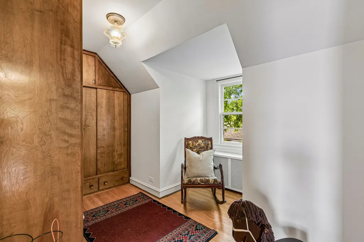
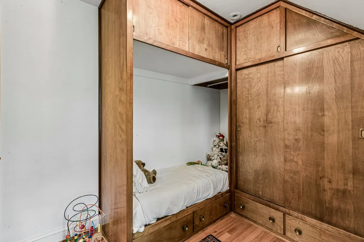
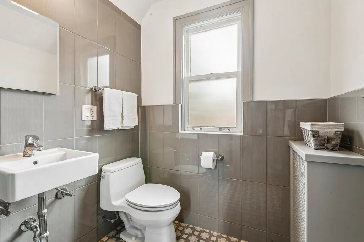
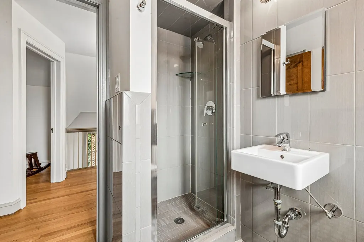
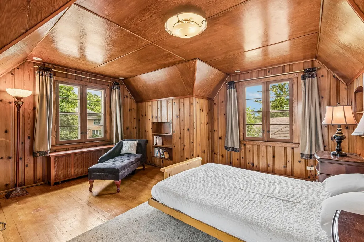
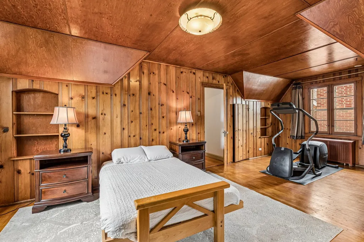
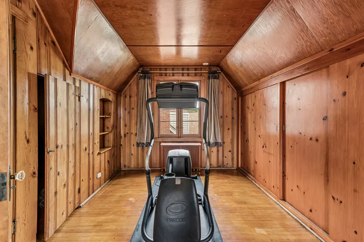
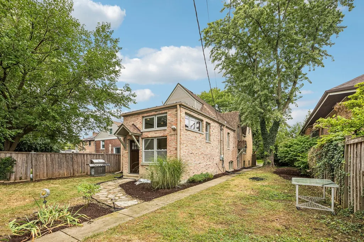
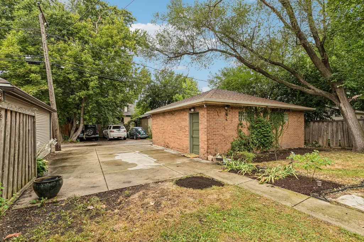
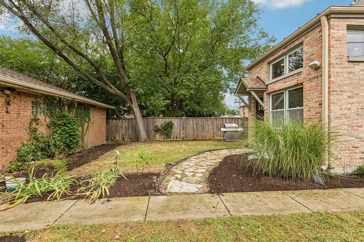
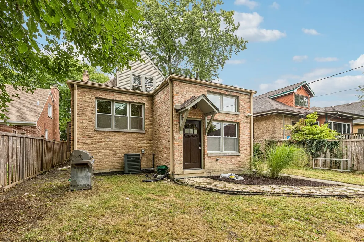
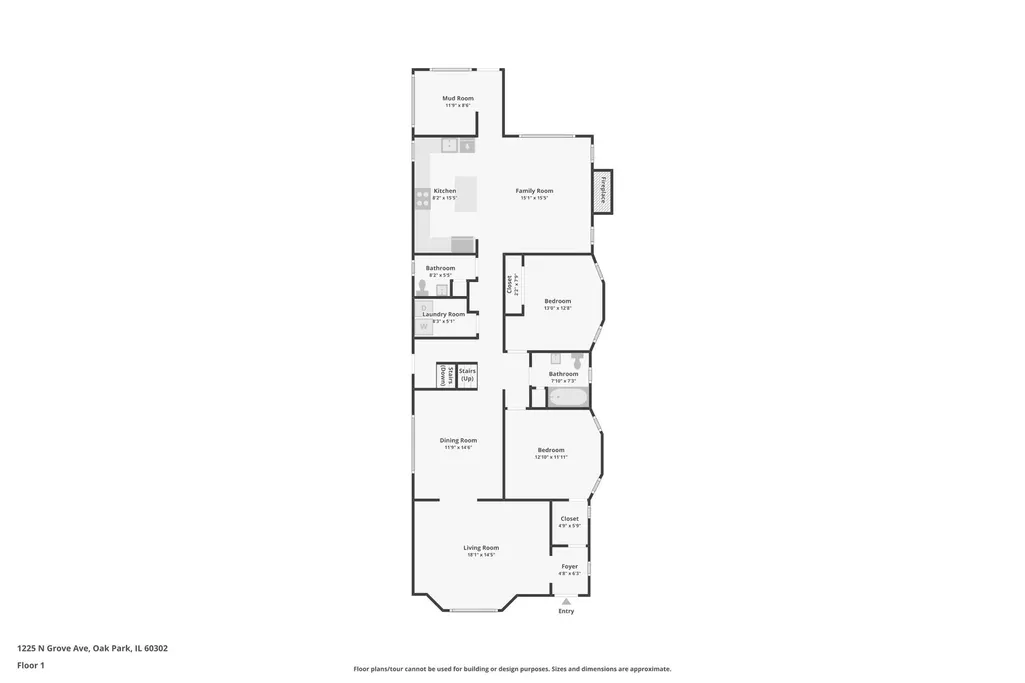
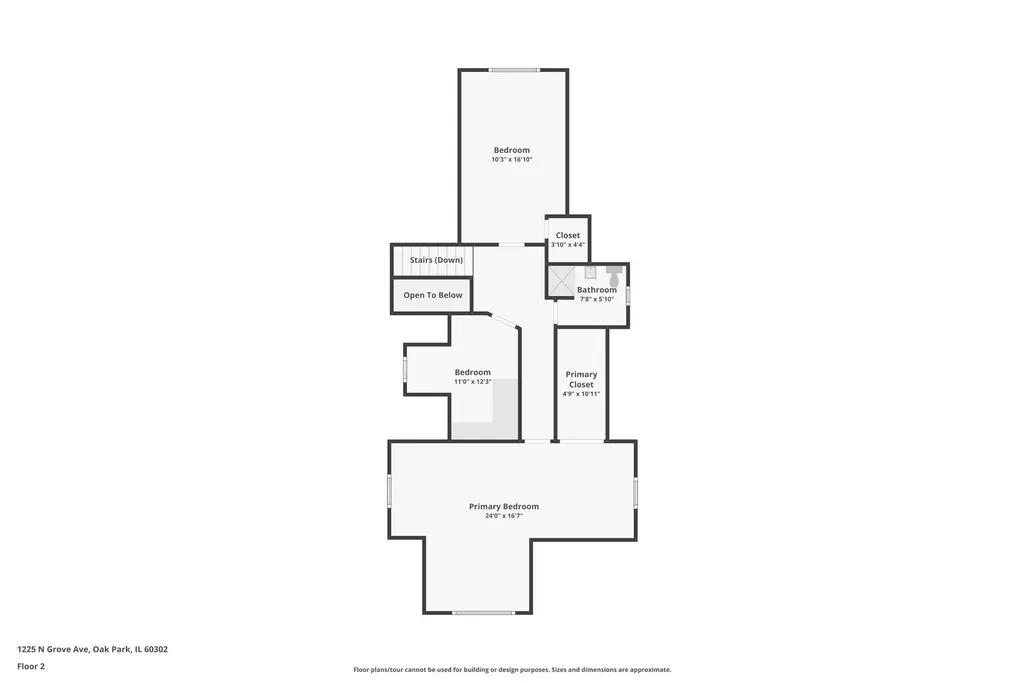
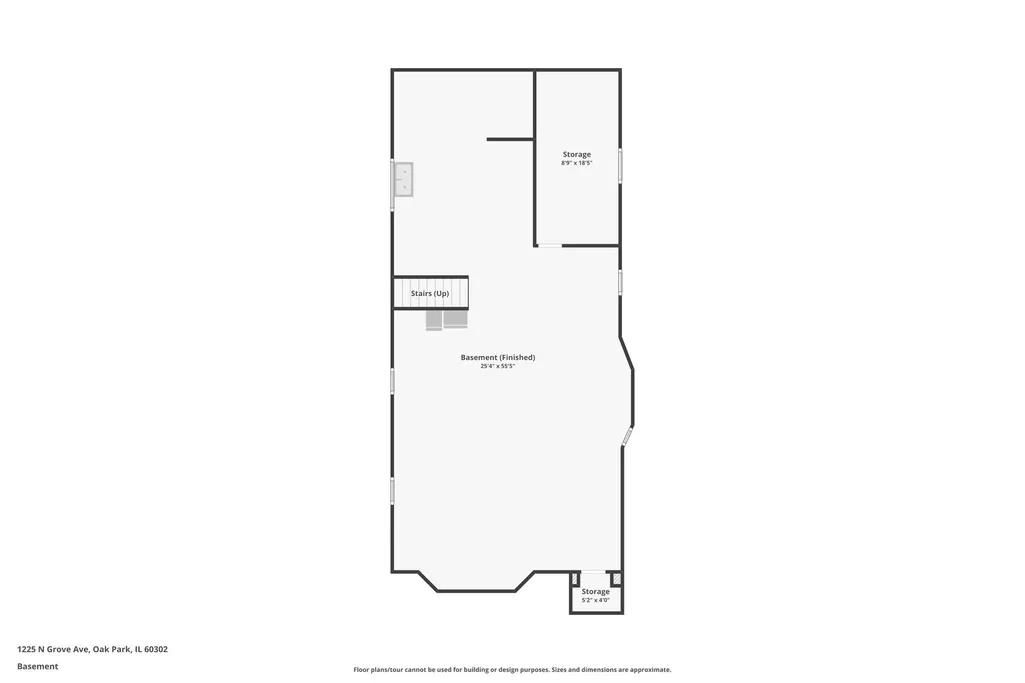
On the market for the first time in 26 years. Built in 1939, this Oak Park home has the Art Deco details you cannot fake. Coved ceilings. Original built-in shelving. Juliet balcony windows that pour light across the living room all afternoon. The formal dining room carries the same coved detailing and opens straight off the living room, an easy flow for a dinner party or a Sunday that runs long. The renovated kitchen is where the house has been brought current: custom cabinetry, granite and Caesarstone countertops, high-end appliances. It opens directly onto a family room with a gas fireplace and a skylight overhead. This is the room everyone drifts to. Five bedrooms across two floors. Two on the first, flexible as bedrooms, a home office, or guest space, alongside a period-inspired full bath. Three more upstairs with a second full bath finished to match. The first floor has been rethought for how the house actually gets used. A powder room sits just off the kitchen, and the laundry has been moved up out of the basement, so a kitchen, a full bath, a half bath, laundry, and two bedrooms all share one level. No stairs required for daily life. The audio is not an afterthought. The living room runs 5.1 surround on Stealth Acoustics speakers built invisibly into the walls. The kitchen and family room step up to 7.1 surround with a 4K TV. All of it stays with the house. The rear mudroom earns its keep in a Chicago winter: heated floors on a thermostat, a bench for pulling off snowy boots, and five cubbies for coats, hats, and mittens. Outside, a 2.5-car brick garage with new architectural shingles, plus a side pad that holds two more cars. Four off-street spaces in a village where parking on the street overnight requires a permit. Walk to Mann Elementary, Lindberg Park, and the shops and restaurants along North Avenue. Twenty-six years of careful ownership. It shows.
| Elementary School | Middle School | High School |
|---|---|---|
| Horace Mann Elementary School | Percy Julian Middle School | Oak Park & River Forest High Sch |
| Price History | |
|---|---|
| 9/10/2026 | Listed $975,000 |
General Features
| Living Area | 2572 |
|---|---|
| Sewer | Public Sewer |
| Heating | Natural Gas |
| Cooling | Central Air |
| Possession | Closing |
| Appliances | Range,Microwave,Dishwasher,High End Refrigerator,Washer,Dryer,Disposal |
| Garage Spaces | 2.5 |
| Association Fee Includes | None |
| Construction Materials | Brick,Stone |
| Year Built | 1939 |
| Township | Oak Park |
| Tax Year | 2025 |
| Ownership | Fee Simple |
| Assoc Fee Paid Per | Not Applicable |
| County | Cook |
| New Construction | No |
| Property Type | Residential |
| Total Rooms | 10 |
| Full Baths | 2 |
| Status | Active |
| Directions | East or West on Division,north on Grove to 1225 |
| High School | Oak Park & River Forest High Sch |
| City | Oak Park |
| High School District | 200 |
| MLS Area | Oak Park |
| Elementary School | Horace Mann Elementary School |
| Tax Annual Amount | 22153.56 |
| Middle/Junior High School | Percy Julian Middle School |
| Standard Status | Active |
| Middle/Junior School District | 97 |
| Elementary School District | 97 |
| Property Type | Detached Single |
Interior Features
| Interior Amenities | 1st Floor Bedroom,1st Floor Full Bath |
|---|---|
| Basement | Partially Finished,Full |
| Flooring | Hardwood |
| Total Fireplaces | 1 |
| Fireplace Features | Gas Log |
| Half Baths | 1 |
| Laundry Features | Main Level |
| Total Bedrooms | 5 |
| Room Type | Bedroom 5,Foyer,Mud Room,Storage,Walk In Closet,Bonus Room |
| LivingAreaSource | Assessor |
| Total Baths | 3 |
| Bedrooms Possible | 5 |
Exterior Features
| Parking Features | Garage Door Opener,Yes,Garage Owned,Detached,Off Alley,Owned,Garage |
|---|---|
| Water Source | Public |
| Total Parking | 4.5 |
| Lot Dimensions | 50 x 160 |
| Waterfront Y/N | No |
Amenities
- Foreclosure
- Views
- Short Sale
- New Construction
- Adult 55+
- Lease To Own
- No HOA Fees
- Furnished
- Primary On Main
- Air Conditioning
- Seller Finance
- Green
- Fixer Upper
- Horse
- Golf
- Fireplace
- Deck
- Garage
- Basement
- Pool
Property vs Single Family Average in 60302
Price
Taxes
Year Built
Visits
 Midwest Real Estate Data (MRED) All information deemed reliable but not guaranteed. All properties are subject to prior sale, change or withdrawal. Neither listing broker(s) or information provider(s) shall be responsible for any typographical errors, misinformation, misprints and shall be held totally harmless. Listing(s) information is provided for consumer's personal, non-commercial use and may not be used for any purpose other than to identify prospective properties consumers may be interested in purchasing. The data relating to real estate for sale on this website comes in part from the Internet Data Exchange program of the Multiple Listing Service. Real estate listings held by brokerage firms other than The Agency X may be marked with the Internet Data Exchange logo and detailed information about those properties will include the name of the listing broker(s) when required by the MLS. Copyright ©2026 All rights reserved.Based on information submitted to the MLS GRID as of September 25, 2026 11:37 PM UTC All data is obtained from various sources and may not have been verified by broker or MLS GRID. Supplied Open House Information is subject to change without notice.
Data is updated as of September 25, 2026 11:37 PM UTC
Midwest Real Estate Data (MRED) All information deemed reliable but not guaranteed. All properties are subject to prior sale, change or withdrawal. Neither listing broker(s) or information provider(s) shall be responsible for any typographical errors, misinformation, misprints and shall be held totally harmless. Listing(s) information is provided for consumer's personal, non-commercial use and may not be used for any purpose other than to identify prospective properties consumers may be interested in purchasing. The data relating to real estate for sale on this website comes in part from the Internet Data Exchange program of the Multiple Listing Service. Real estate listings held by brokerage firms other than The Agency X may be marked with the Internet Data Exchange logo and detailed information about those properties will include the name of the listing broker(s) when required by the MLS. Copyright ©2026 All rights reserved.Based on information submitted to the MLS GRID as of September 25, 2026 11:37 PM UTC All data is obtained from various sources and may not have been verified by broker or MLS GRID. Supplied Open House Information is subject to change without notice.
Data is updated as of September 25, 2026 11:37 PM UTC
